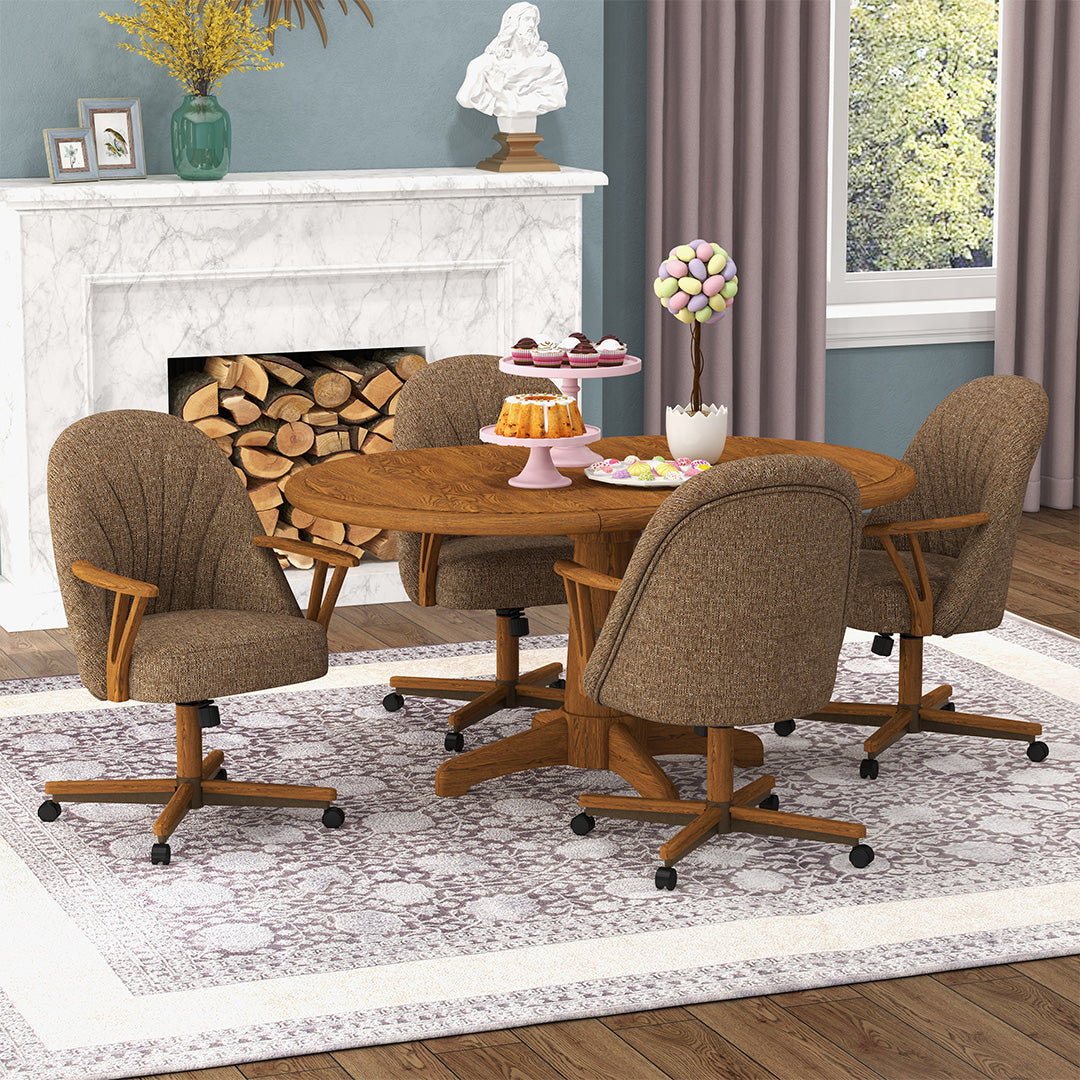




How Much Space Do Swivel Tilt Dining Chairs Need?

Designing a dining room involves figuring out exactly how much physical room you actually have for seating. A very common question during this planning process is how to accommodate chairs that are designed to move. Choosing a caster swivel tilt dining chair requires a different spatial approach than selecting a stationary seat. These movable chairs provide controlled mobility for everyday activities. You just need to make sure your room layout actively supports them.
When families gather for meals, conversations, or evening board games, comfort depends heavily on personal space. Guests need enough room to turn, lean back, and stand up without bumping into the person next to them. Taking the time to measure your space carefully prevents cramped seating arrangements.
This guide will help you understand exactly what to measure and how to plan your layout so your new furniture fits perfectly into your home.

Quick Answer: How Much Space Should You Allow?
When planning for caster swivel tilt dining chairs, consider both the space around the chair and the clearance under the table. As a practical guideline, allow at least 2 inches of vertical clearance between the top of the chair armrest and the lowest edge of the table apron. This allows the chair arms to move comfortably under the table so the chair can be positioned closer to the dining surface. Also allow sufficient side-to-side space for the chair to swivel without contacting adjacent chairs, and adequate space behind the chair for tilting, rolling back, and walking past. Always confirm the actual chair dimensions, arm height, table-apron height, table base, flooring, and room layout before purchasing.
Spatial Requirements: Fixed vs. Movable Seating
Understanding the differences in space requirements helps homeowners create a highly comfortable dining area. A traditional fixed chair generally remains stationary when properly placed. You pull it out, sit down, and slide it back in. Because it usually moves forward and backward only, it has a highly predictable and linear footprint. You can place fixed chairs fairly close together.
A caster swivel tilt dining chair needs more breathing room. It is intentionally designed to move in multiple directions. Planning for this movement ensures that everyone has enough personal space during long dinners or holiday gatherings.
Here is a breakdown of why these specific features require extra clearance:
-
Swivel Function: A 360-degree swivel allows the chair to rotate while the user remains seated. The chair corners, the backrest, and the armrests need empty space to turn without hitting the table edge or the person sitting next to you. A wider swivel clearance is a key consideration.
-
Controlled Tilt: Tilt allows controlled backward movement as the user leans back. You need enough distance from walls, windows, or dining room buffets to lean comfortably. The chair back will extend further into the room when tilted.
-
Caster Mobility: Casters allow the chair to reposition more easily across compatible floor surfaces. This means the chair might roll slightly as you turn or adjust your sitting posture. A bit of extra floor space ensures this movement remains predictable and controlled without interference from nearby obstacles.
When planning your dining room layout, anticipating this multidirectional movement ensures everyone stays comfortable. Proper spacing prevents chairs from colliding and protects your table edges from accidental bumps.
The Role of Flooring in Spatial Planning
Space planning is closely tied to your flooring material. The surface beneath your chairs impacts how they move and how much clearance they need to operate correctly. Smooth floors and carpeted areas provide very different rolling experiences.
-
Hardwood and Tile: Hard surfaces generally allow for easier caster repositioning. Because the chair rolls easily, users might push back slightly further when standing up. You should account for this extended backward roll when measuring the distance to your walls.
-
Area Rugs: Performance varies by rug thickness, pile, edge design, and caster type. For more predictable movement, choose thinner or low-pile rugs; very thick rugs may require a little extra effort when sliding the chair away from the table. You also need to ensure the rug is large enough. The chair should remain completely on the rug even when pulled away from the table. If the casters drop off the edge of the rug, the chair will sit unevenly.
-
Flooring Transitions: Pay attention to areas where hardwood meets carpet or tile. You want to leave enough space so the chair does not bump against these transition strips during normal use.
5 Practical Steps for Measuring Your Dining Space
Taking accurate measurements prevents crowded seating and frustrated guests. You want your family to enjoy meals and conversations without feeling boxed in. Follow these practical steps to help determine whether your new furniture will fit comfortably in your dining space:
#1 Measure Table-Apron Clearance
Measure the distance from the floor to the lowest edge of the table apron, then compare it with the height of the chair armrest. As a practical guideline, allow at least 2 inches of vertical clearance between the top of the armrest and the lowest edge of the table apron. This additional clearance allows the chair arms to move comfortably under the table so the chair can be positioned closer to the dining surface.
#2 Allow for Swivel Clearance
A caster swivel tilt dining chair needs enough side-to-side clearance for the chair and armrests to rotate without contacting neighboring chairs or the table. Start with the chair’s overall outside width, measured from the outer edge of one armrest to the other, and allow additional clearance on both sides based on the chair model and table arrangement. When placing multiple chairs side by side, confirm that adjacent chairs can swivel comfortably without their armrests contacting each other.
#3 Check Armrest Height
Armrests can provide a comfortable place to rest the forearms, but they should not prevent the chair from moving comfortably beneath the table. Measure the armrest height from the floor to the highest point of the armrest and compare it with the height of the lowest edge of the table apron. As a practical guideline, allow at least 2 inches of vertical clearance between the top of the armrest and the lowest edge of the table apron.
#4 Map Out the Wall and Walkway Distance
Account for the physical space behind the chair. You need room for the chair to roll backward as someone stands up. You also need space for the controlled tilt function. Allow plenty of clearance between the back of the chair and any nearby walls, cabinets, or high-traffic walkways. As a practical planning guideline, allow approximately 36 inches of clearance from the table edge to nearby walls or furniture where space permits. Additional clearance may be helpful in high-traffic areas.
#5 Account for Table Leg Style
The design of your table base directly impacts how many chairs you can fit. Pedestal tables offer maximum legroom and make swivel movements very easy. Four-legged tables with thick corner posts can sometimes limit the available swivel clearance for a wider chair. Measure the exact space between the table legs to confirm how many chairs will fit comfortably.
The Impact of Room Shape on Furniture Layout
The physical shape of your dining room dictates how you should arrange your furniture. Square rooms and rectangular rooms handle seating arrangements differently. Understanding your room shape helps you figure out exactly how much perimeter space you have available for moving chairs.
-
Square Dining Rooms: A square room often benefits from a round or square dining table. When placing swivel chairs around a round table, allow sufficient clearance around each chair so it can rotate without contacting adjacent chairs or nearby walls. You need to measure the distance from the table edge to the nearest walls on all four sides. Since guests sit at angles to one another, their swivel paths rarely intersect, which provides a bit more freedom for turning.
-
Rectangular Dining Rooms: Long, rectangular rooms typically call for oval or rectangular tables. In this setup, chairs sit side by side in a straight line. This makes the side-to-side width measurements extremely important. If the chairs are placed too close together along the straight edges, guests will bump armrests when trying to swivel. You must ensure you leave an adequate gap between each seat along the length of the table.

Matching Chair Width to Table Size
Movable seating tends to have a more substantial visual and physical footprint than basic wooden dining chairs. Matching the width of the chair to the size of your table ensures your dining room looks balanced and functions correctly.
-
Small Tables: For a smaller 42-inch or 48-inch round table, four chairs may be a practical starting point, depending on chair width, table-base design, and the clearance needed for comfortable movement.
-
Large Tables: For long rectangular tables that seat six to eight people, you must calculate the total width of the chairs plus the buffer space between them. For instance, if your chair has an outside width of 24 inches, you should plan for at least 28 to 30 inches of space per person. Multiply this by the number of chairs on one side to ensure they fit between the table legs.
Proper sizing prevents a cluttered look. It also makes it easier for users to move toward and away from the table with less repositioning of the chair.
Measurement Guide Table
|
Measurement Type |
What to Measure |
Why It Matters for Comfort |
|
Apron Clearance |
Floor to the lowest edge of the table apron. |
Ensures the chair seat and arms fit comfortably under the table. |
|
Swivel Clearance |
Overall chair width plus appropriate side clearance. |
Allows the chair to swivel without the armrests contacting adjacent chairs or the table. |
|
Armrest Height |
Floor to the highest point of the armrest. |
Prevents the arms from scraping the table edge or apron. |
|
Walkway Buffer |
Back of the chair to the nearest wall or walkway. |
Provides room for controlled backward tilt and safe passage behind guests. |
|
Table Leg Distance |
The open space between the table legs. |
Determines exactly how many chairs can fit along one side of the table. |
Frequently Asked Questions
Q: What spatial dimensions should I consider for a caster swivel tilt dining chair?
A: Because these chairs are designed to rotate and reposition, they generally require a larger footprint than stationary seating. When measuring your dining room, account for the chair's overall outside width, the table-apron height, the distance to nearby walls, and the space between adjacent chairs to ensure users can comfortably utilize the movement features.
Q: How do swivel, tilt, and caster functions affect room layout?
A: Each movement feature interacts with your dining room space differently. Swivel allows seated turning, requiring enough side-to-side clearance between chairs. Tilt permits controlled backward movement, which requires adequate distance from walls or buffets. Casters enable smoother repositioning across compatible floors, meaning you need a clear, level surface behind the chair for entry and exit.
Q: How do I measure armrest clearance for my dining table?
A: Measure the distance from the floor to the highest point of the chair armrest and compare it with the distance from the floor to the lowest edge of the table apron. As a practical guideline, allow at least 2 inches of vertical clearance between the top of the armrest and the lowest edge of the table apron. This helps the chair arms move freely beneath the table so the chair can be positioned closer to the dining surface.
Q: How does spatial planning relate to Chromcraft's "Easy In. Easy Out." concept?
A: Chromcraft uses the phrase "Easy In. Easy Out." to highlight how swivel and caster mobility can make it easier to turn and reposition around the table. Providing adequate physical clearance in your room layout allows these features to function properly, potentially reducing the need to repeatedly drag or lift the chair. Individual results depend on the user, chair setup, flooring, and available room space.
Q: How should I size an area rug for caster swivel tilt dining chairs?
A: Your area rug must be large enough so that the chair remains completely on the rug even when pushed away from the table. If the casters roll off the edge, the chair will sit unevenly. Additionally, performance varies by rug thickness and caster type. Low-pile, firmly secured rugs tend to allow for smoother, controlled mobility compared to thick or loose carpets.
Q: What is Chromcraft's patented multi-layer seat support system?
A: Selected Chromcraft models incorporate a patented multi-layer seat support system. Rather than relying on one uniform block of foam, the construction uses multiple foam layers with complementary support characteristics designed to balance welcoming surface comfort, deeper underlying support, and resilience during extended sitting. The patent applies specifically to the seat-support construction, not to the swivel, tilt, or caster functions.
Q: Does table base design affect how many chairs I can fit?
A: Yes, the structural design of your table impacts seating capacity. Pedestal bases generally maximize legroom and accommodate wider turning radii. Tables with thick, four-corner posts may limit the amount of side-to-side space available for rotation. Always measure the open space between the table legs to confirm your seating arrangement will fit comfortably.
Q: How should I test a chair’s spatial fit in person?
A: Whenever possible, the intended user should test the chair at a table with similar dimensions to their own. Confirm that the feet rest comfortably on the floor, the seat depth is appropriate, the armrests clear the table apron, and there is sufficient room to utilize the swivel and tilt movement. Testing the chair on the intended flooring surface also helps verify predictable caster control.
Final Thoughts
Creating a dining room that encourages long conversations and family gatherings requires careful attention to spatial details. When you measure correctly, you provide everyone with enough room to move, turn, and relax without feeling cramped.
The right dining-room layout should give people room not only to sit, but also to move naturally. With caster swivel tilt seating, that means planning for rotation, backward movement, table clearance, and comfortable circulation around the dining area. Measuring these details before you buy can help you choose a chair and table combination that works naturally with your room and the way your family lives.
With roots dating back to 1908, Chromcraft has a long history in American furniture manufacturing and seating innovation. For generations, Chromcraft has been known for caster swivel tilt dining chairs designed around comfort, movement, and everyday living. Recently, Chromcraft was featured in an article published in Reader's Digest, highlighting the company's history, caster swivel tilt seating, and focus on everyday comfort. You can read the article here: Millions of Chairs: More Than a Century and One American Company Behind Them
—
Ready to Compare Dining Chairs?
Explore Chromcraft's Dining Chair Collections to compare dimensions, upholstery options, movement features, and model-specific designs. You can also use our Dealer Locator to experience selected models in person and determine which chair best fits your home and everyday lifestyle.